
Water Views - Golf Course


Address
76311 Via Volterra, Indian Wells, CA
Price
$ 4,550,000
Property Attributes
- MLS#219155101DA
- TypeSingle Family
- Listing Status Active Under Contract
- CountyRiverside
- CityIndian Wells
- Area Indian Wells
- NeighborhoodToscana CC
- Zip92210
- Style
- Year Built2008
- Price$ 4,550,000
- Bedrooms4
- Full Bathrooms4
- Half Bathrooms1
- Sqr Footage4916
- Lot Size0.34 Acres
Data Source:
California Regional MLS (CRMLS)
Property Description
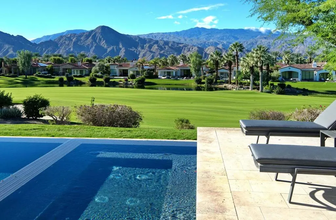
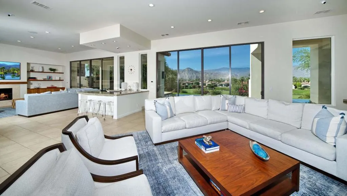
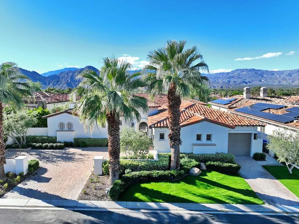
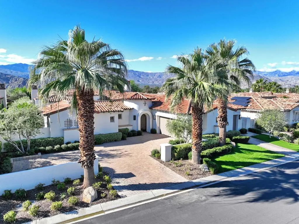
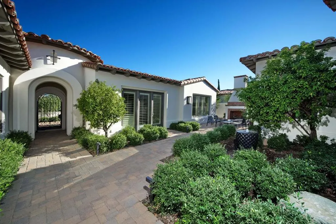
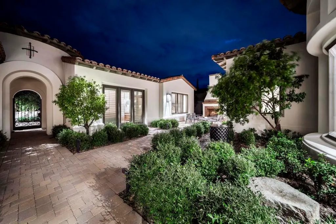
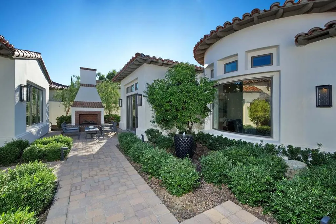
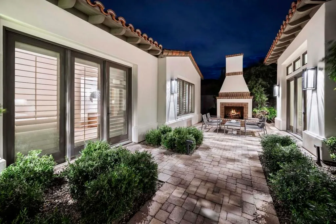
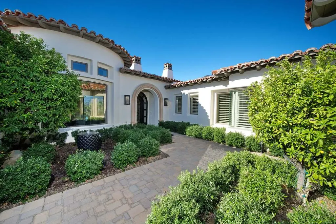
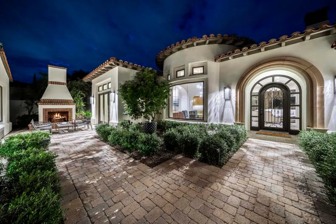
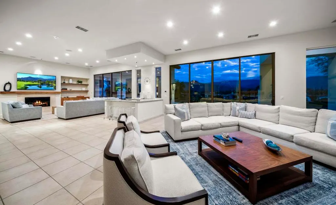
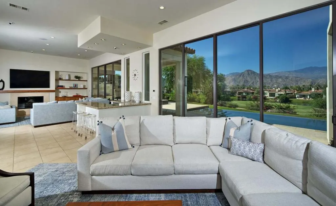
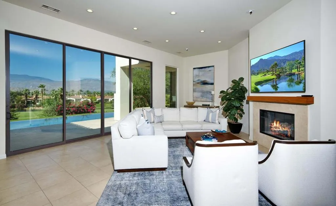
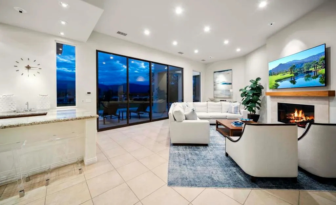
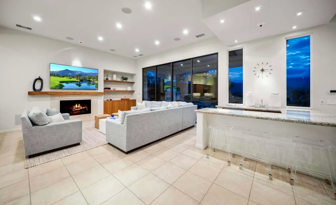
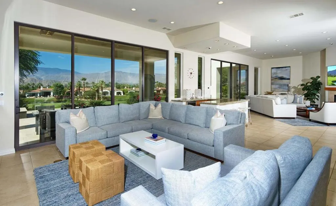
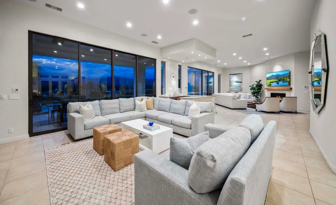
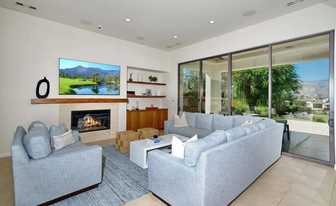
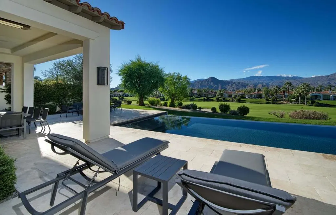
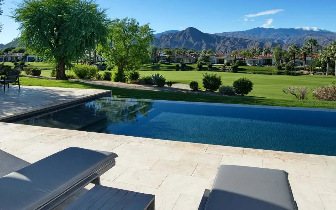
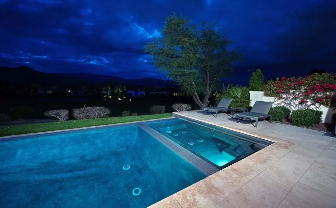
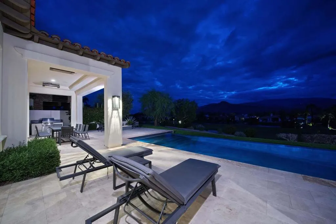
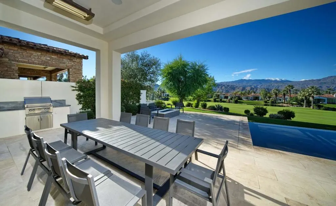
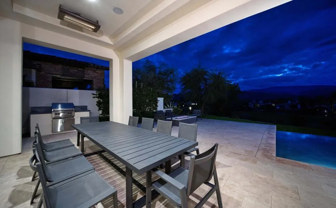
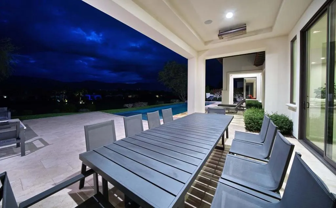
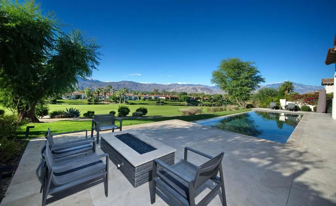
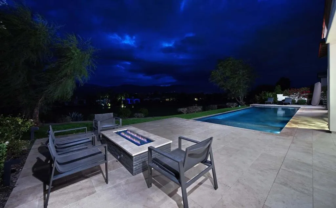
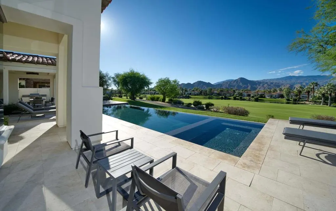
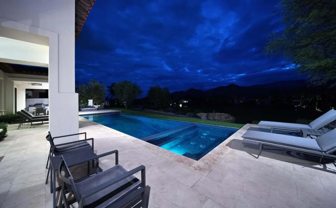
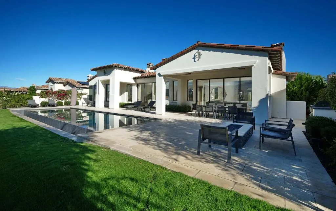
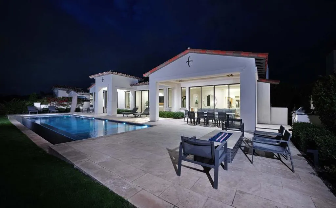
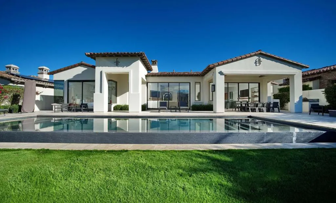
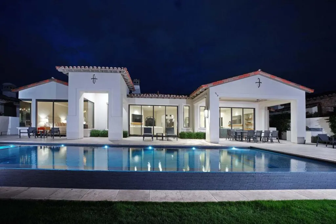
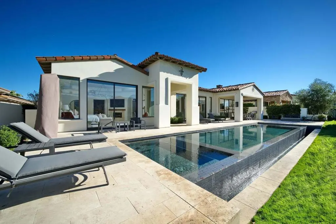
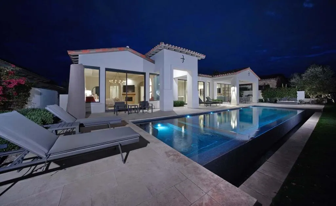
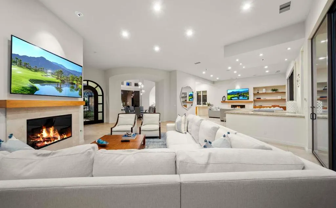
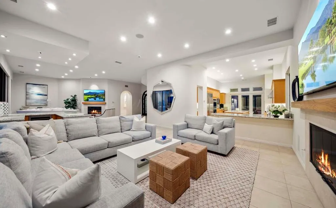
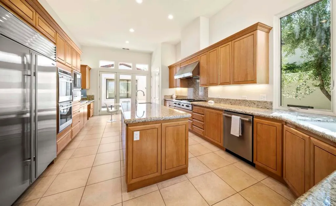
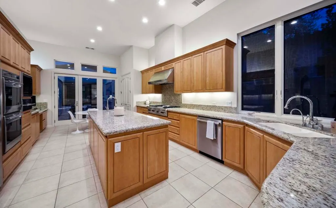
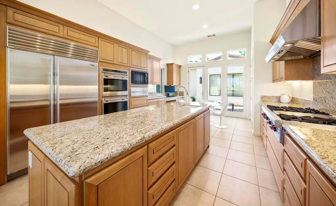
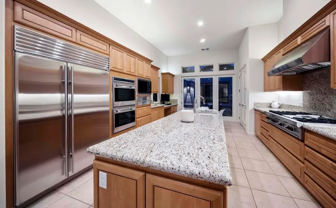
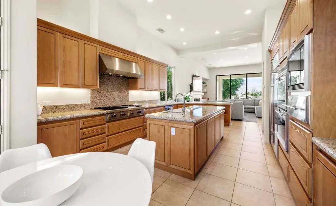
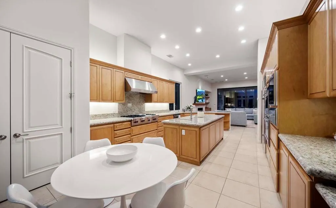
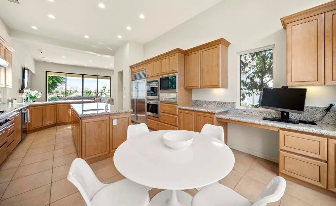
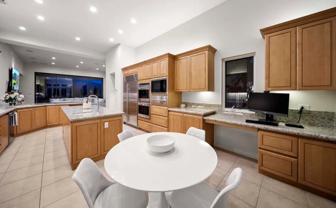
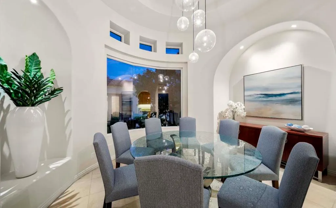
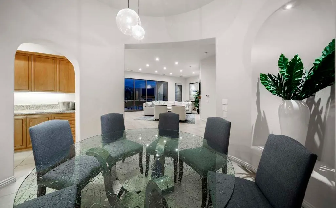
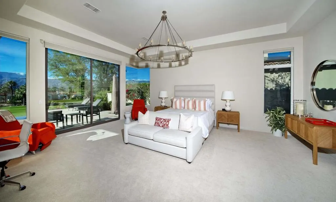
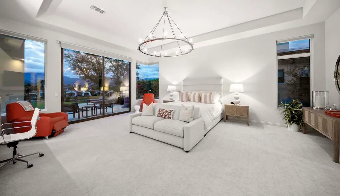
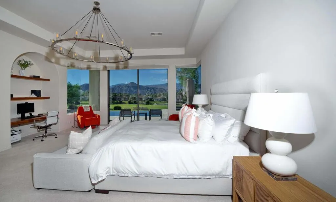
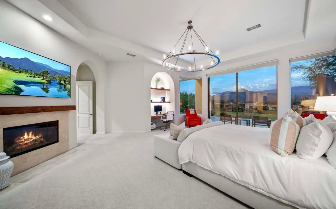
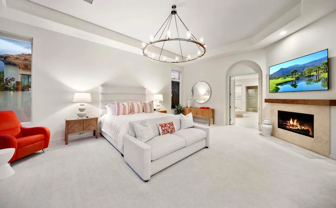
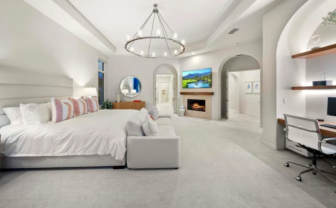
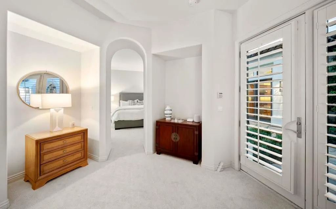
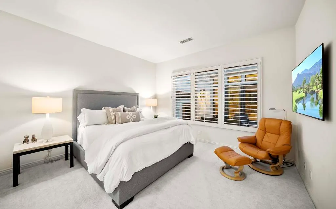
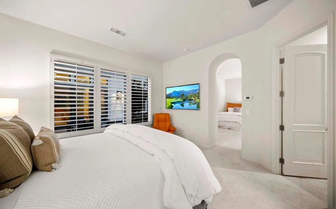
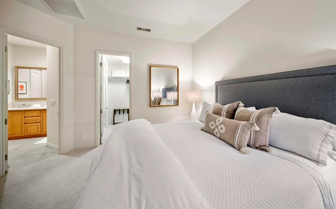
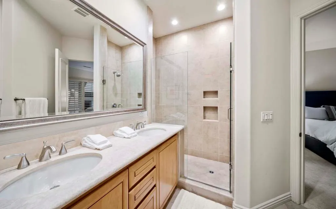
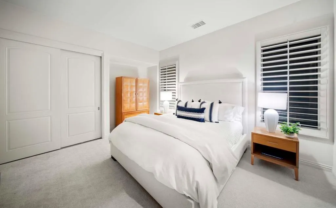
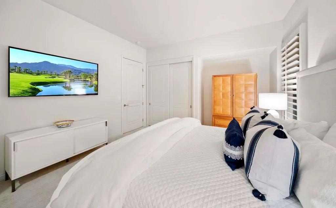
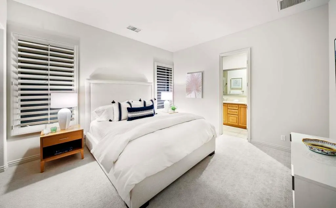
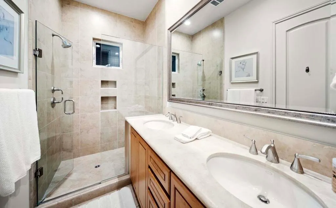
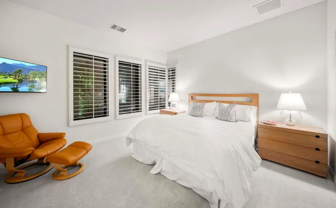
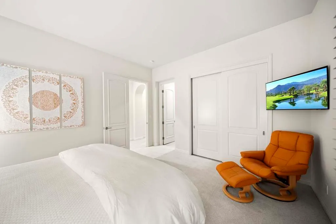
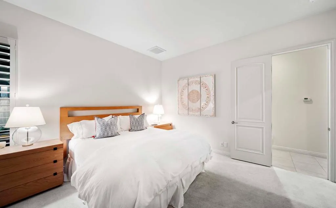
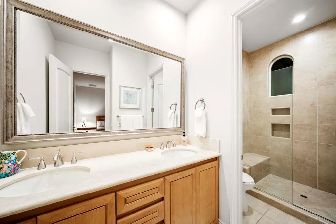
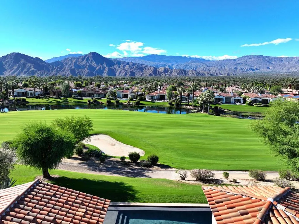
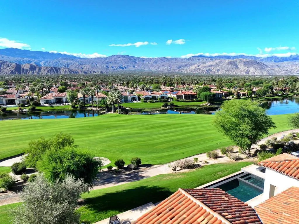
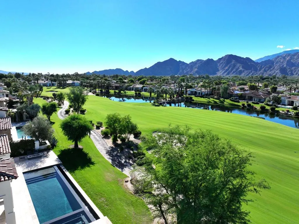
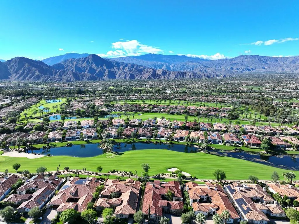
This beautifully appointed Early California-style residence is ideally situated along the 5th fairway of Toscana Country Club's North Course, offering a quiet interior location with a coveted southern orientation. Elevated above play, the home enjoys sweeping fairway and water views framed by the dramatic Santa Rosa and San Jacinto mountain ranges, creating an exceptional backdrop for everyday living and unforgettable desert sunsets.Designed with effortless indoor-outdoor living in mind, the home's open-concept great room flows seamlessly to spectacular outdoor entertaining spaces. A newly constructed infinity-edge pool and spa, fire pit, built-in BBQ, and extensively updated hardscape and landscape create a private resort-style setting perfect for relaxing or entertaining while taking in the panoramic golf course and mountain vistas. Thoughtfully updated throughout, the residence features premium Wolf and Sub-Zero appliances that have seen minimal use, new LED lighting with smart home controls, updated carpeting, a new HVAC system for the casita, and refreshed exterior lighting. The home is offered furnished per inventory and includes two EZGO golf carts, providing a truly turnkey opportunity. With its premier south-facing location, breathtaking views, extensive recent improvements, and timeless Early California architecture, this exceptional home represents a rare opportunity to enjoy the finest in luxury desert living at Toscana Country Club.
| Price History | |
|---|---|
| 10/29/2026 | Listed $4,550,000 |
General Features
| Living Area | 4916 |
|---|---|
| Heating | Forced Air,Natural Gas,Zoned |
| Cooling | Central Air,Zoned |
| Utilities | Cable Available |
| Possession | Close Of Escrow |
| Roof | Tile |
| Appliances | Dishwasher,Gas Cooktop,Disposal,Gas Oven,Gas Range,Gas Water Heater,Microwave,Refrigerator,Range Hood |
| HOA Fee | 750 |
| Garage Spaces | 3 |
| Patio/Porch Features | Concrete |
| Architectural Style | Spanish |
| Pool Features | Gunite,Electric Heat,In Ground |
| Security Features | Security Gate,Gated Community,24 Hour Security,Resident Manager |
| Construction Materials | Stucco |
| Exclusions | Exclusion / Personal |
| Year Built | 2008 |
| View | Golf Course,Mountain(s),Panoramic,Pond,Valley |
| Stories Count | 1 |
| Levels | One |
| Property Subtype | Single Family Residence |
| Community Features | Golf,Gated |
| Assoc Fee Paid Per | Monthly |
| County | Riverside |
| New Construction | false |
| Property Type | Residential |
| Association Amenities | Controlled Access,Management,Other,Pet Restrictions,Security,Cable TV |
| HOA | true |
| Attached Garage | true |
| Contingency | Inspection |
| Subdivision Name | Toscana CC |
| Garage Y/N | true |
| Other Structures | Guest House Attached |
| Full Baths | 4 |
| Special Listing Conditions | Standard |
| Status | Active Under Contract |
| Directions | Enter through Fred Waring, go straight on Via Toscana. Take a right on Via Volterra, home is on the right. Cross Street: Via Toscana. |
| City | Indian Wells |
| Disclosures | Covenants/Restrictions Disclosure,HOA Disclosure |
| Association Name | Toscana HOA |
| Senior Community Y/N | false |
| Open Parking Spaces | 3 |
| MLS Area | 325 - Indian Wells |
| Lot Size Units | Square Feet |
| Lot Size Square Feet | 14810 |
| Listing Terms | Cash,Cash to New Loan |
| Spa Features | Gunite,Heated,In Ground,Private |
| Property Attached Y/N | false |
| Land Lease Y/N | false |
| Lease Considered Y/N | false |
| Virtual Tour | https://www.tourbuzz.net/2397304?idx=1 |
| Builder Name | Toscana Homes Inc. |
| Standard Status | Active Under Contract |
| Year Built Source | Assessor |
| Virtual Tour | https://www.tourbuzz.net/2397304?idx=1 |
| Property Sub Type Additional | Single Family Residence |
| PostalCity | INDIAN WELLS |
Interior Features
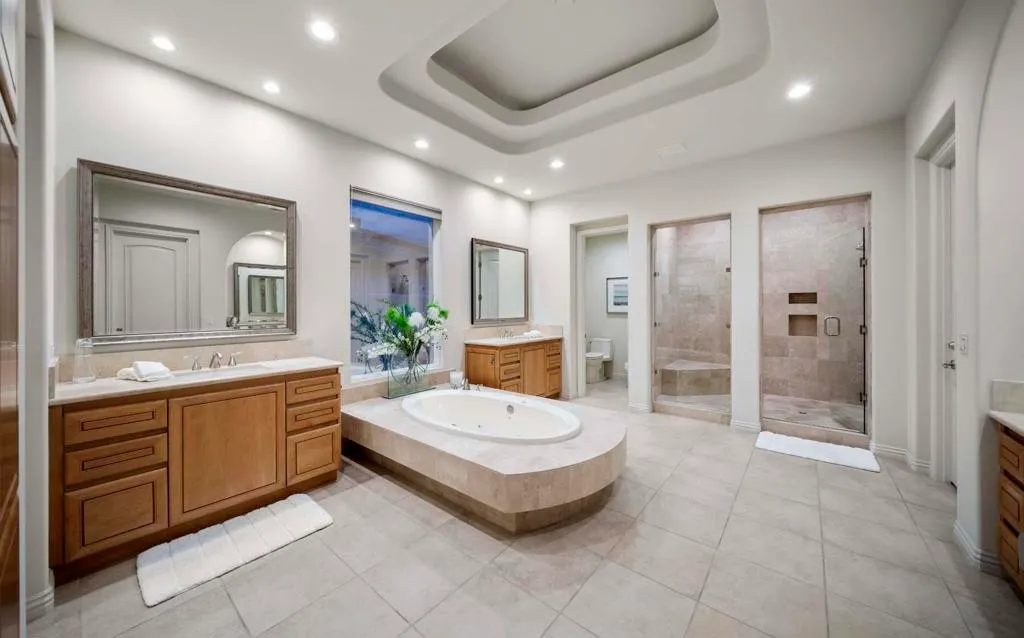
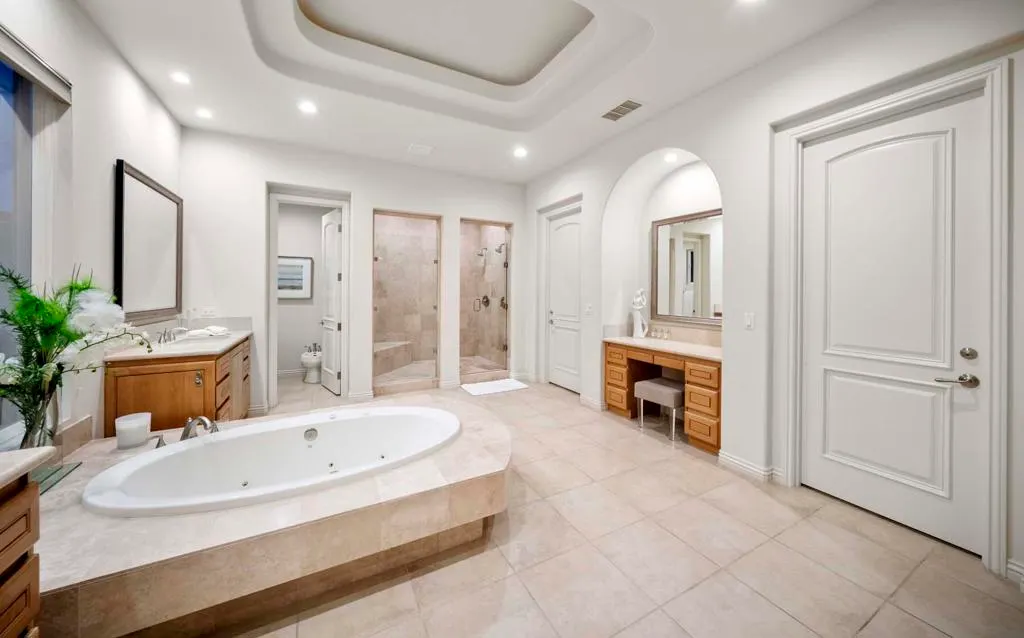
| Interior Amenities | Wet Bar,Breakfast Bar,Built-in Features,Breakfast Area,Separate/Formal Dining Room,High Ceilings,Wired for Sound,Primary Suite,Utility Room,Walk-In Closet(s) |
|---|---|
| Flooring | Carpet,Tile |
| Fireplace Features | Gas,Living Room |
| Total Stories | 1 |
| Air Conditioning Y/N | true |
| Heating Y/N | true |
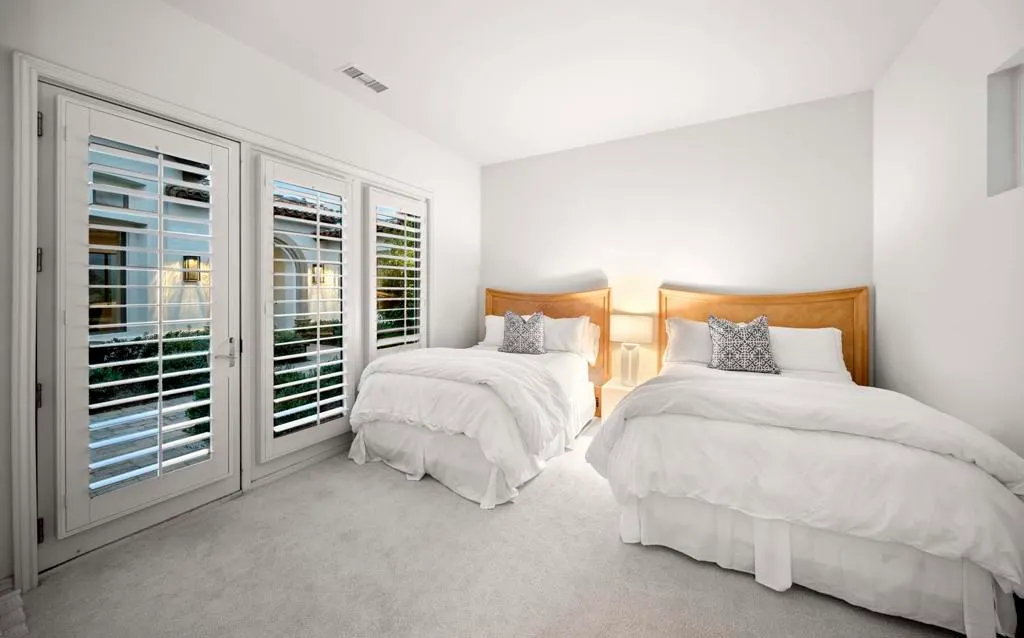
| Window Features | Blinds,Shutters |
| Fireplace Y/N | true |
| Half Baths | 1 |
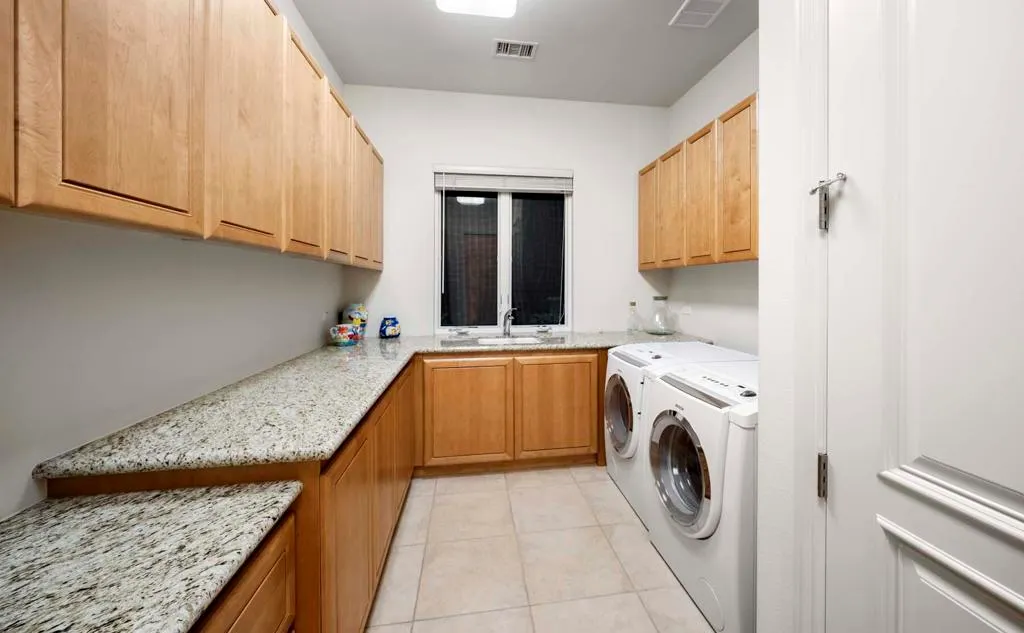
| Laundry Features | Laundry Room |
| Total Bedrooms | 4 |
| Total Baths | 5 |
Exterior Features
| Exterior Amenities | Barbecue |
|---|---|
| Fencing | Block,Stucco Wall |
| Parking Features | Driveway,Garage,Garage Door Opener |
| Lot Features | Drip Irrigation/Bubblers,Landscaped,Level,On Golf Course,Planned Unit Development,Rectangular Lot,Sprinklers Timer,Sprinkler System |
| Total Parking | 6 |
| Inclusions | Per inventory |
| Lot Size Area | 14810 |
| Foundation Details | Slab |
| Spa | false |
| Lot Size Acres | 0.34 |
| Private Pool | true |
| Lot Size Source | Assessor |
| Builder Model | Cortona 921 |
Amenities
- Foreclosure
- Views
- Short Sale
- New Construction
- Adult 55+
- Lease To Own
- No HOA Fees
- Furnished
- Primary On Main
- Air Conditioning
- Seller Finance
- Green
- Fixer Upper
- Horse
- Golf
- Fireplace
- Deck
- Garage
- Basement
- Pool
Property vs Single Family Average in 92210
Price
Year Built
 Based on information from California Regional Multiple Listing Service, Inc. as of November 3, 2026 4:13 PM UTC This information is for your personal, non-commercial use and may not be used for any purpose other than to identify prospective properties you may be interested in purchasing. Display of MLS data is usually deemed reliable but is NOT guaranteed accurate by the MLS. Buyers are responsible for verifying the accuracy of all information and should investigate the data themselves or retain appropriate professionals. Information from sources other than the Listing Agent may have been included in the MLS data. Unless otherwise specified in writing, Broker/Agent has not and will not verify any information obtained from other sources. The Broker/Agent providing the information contained herein may or may not have been the Listing and/or Selling Agent.
 This information is deemed reliable but not guaranteed. You should rely on this information only to decide whether or not to further investigate a particular property. BEFORE MAKING ANY OTHER DECISION, YOU SHOULD PERSONALLY INVESTIGATE THE FACTS (e.g.square footage and lot size) with the assistance of an appropriate professional. You may use this information only to identify properties you may be interested in investigating further. All uses except for personal, non-commercial use in accordance with
